New Construction · Move-In This Fall
The Ankeny Townhomes
Six new-construction townhomes designed to live like detached homes — your own fee-simple lot*, no HOA, and no shared walls.
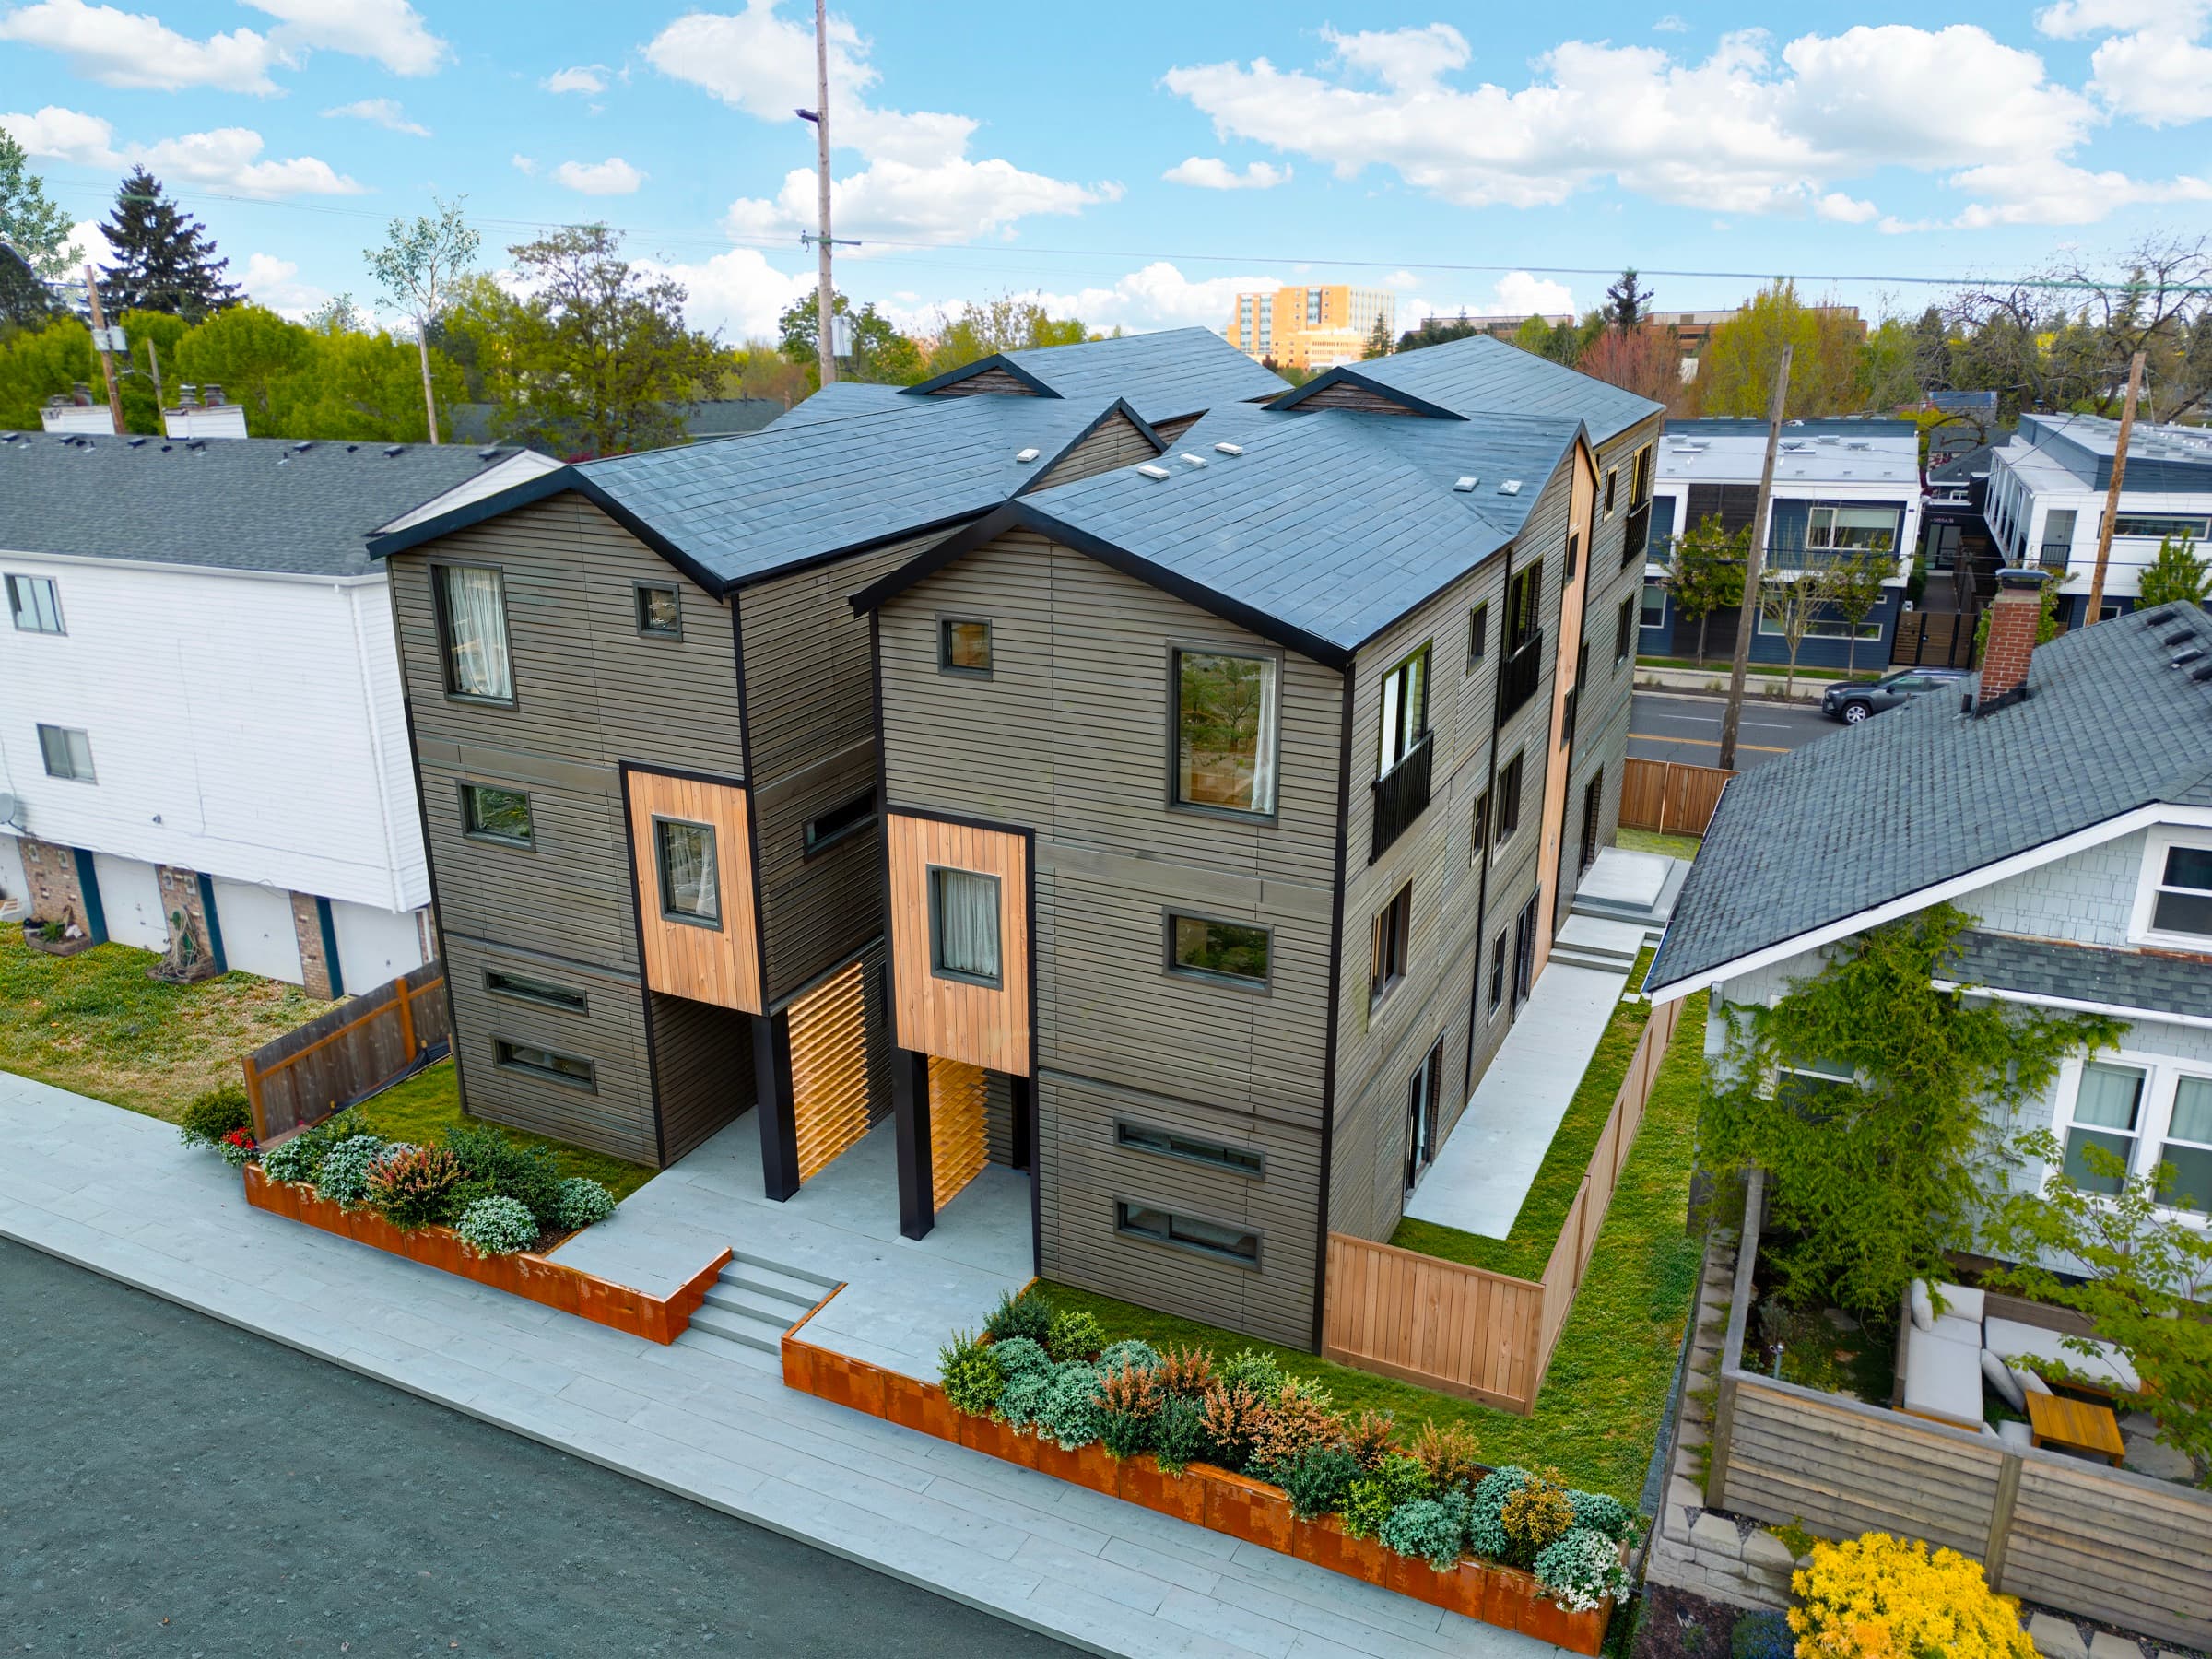
Artist rendering. Final finishes and materials may vary.
New construction · move-in this fall
From $479K
The Difference
Why These Townhomes
About as close to a detached home as a townhome gets — your own fee-simple lot, an independent structure with no shared walls, and no one living above or below you.
Individual Fee-Simple Lots*
You own your own lot and your entire structure — not a condo unit, and no one lives above or below you. Final plat anticipated Fall 2026.
No HOA, No Monthly Dues
A small recorded maintenance agreement covers shared items (e.g., stormwater facility). No board, no assessments.
Detached-Home Quiet & Privacy
A full 1" air gap makes each home structurally independent — no shared walls, and the bedrooms are positioned so none sits against a neighbor's. The calm of a detached home, without the sound transfer of a typical townhome.
Juliette Balcony in Every Home
Off the third-floor primary bedroom — light, fresh air, and a slice of the neighborhood.
Ready This Fall
Construction wraps up this October, so there's no build schedule to wait on.
Brand-New & Efficient
Zoned heat-pump comfort, fire sprinklers throughout, and the low upkeep of all-new construction — none of the surprises that come with an older home.
How It's Built
Two Homes, One Inch Apart
Each home is engineered as its own independent structure — its own framing, walls, and floors. At the line between homes, two separate stud walls are set apart by a 1-inch air gap instead of sharing a single wall, so there's no rigid path for sound or vibration to pass between them. Designed to the 2023 Oregon Residential Specialty Code and permit-approved by the City of Portland.
Your Home
Independent walls, floors & roof
Neighbor
Separate structure
Illustrative — not to scale.
Layout
Floor Plans
Three stories, thoughtfully laid out.
Main Level
Open-concept great room, dining, and kitchen with island (a peninsula on Ankeny-side homes), 5-burner electric range, and stainless appliances. Powder room and slider to a private back patio.
Second Level
Two guest bedrooms, a full hall bath, and in-unit washer/dryer.
Third Level
Primary suite sized for a king bed — Juliette balcony and a double-wide closet; dual-vanity bath with shower/tub and full tile surround. Open shelving at the top of the stairs; attic access.
Like what you see?
6 of 6 homes are still available at pre-construction pricing.
Two Designer Palettes
Finish Packages
Each home is paired with one of two coordinated palettes.
Green Package
5129 & 5131 SE Ankeny · 5152 E. Burnside
SW 7042 Shoji White
Homecrest Wren cabinets
Matte black hardware
Calacatta Elysio quartz
Brisa Green Gloss tile
See full finish details+
Walls & Cabinets
- Wall paint
- SW 7042 Shoji White (trim SW 7004 Snowbound)
- Cabinets
- Homecrest, Wren (warm medium brown) — matte black pulls + plumbing
Flooring
- Main level
- Gallaher Gemcore, Lakeshore — color Aurura (7.5″W × 12mm)
- Stairs & upper levels
- DW280 Step by Step plush carpet — Warm Sand
- Utility floor
- MZ Alterations, Linen 12×24 tile
Kitchen
- Counter & island
- Q_Quartz, Calacatta Elysio (3cm, flat polished)
- Sink
- Undermount stainless single-basin
- Backsplash
- Z Collection, Brisa — Green Gloss 3×8, horizontal stacked, full height
Primary Bath (3rd Lvl)
- Counter
- Stratus Quartz, Oxford White (3cm, flat polished)
- Backsplash
- Z Collection, Brisa — Charcoal Gloss 3×8, 2 rows horizontal stacked
- Floor
- EM Porto II, Fawn Matte 12×24 (offset, parallel to vanity)
- Shower walls
- FT Brentwood Beige 12×24 + AZ Shibusa Bianco 12×24 back wall
- Shower extras
- 12×20 niche · 3/8" matte black Schluter · fiberglass tub
Hall Bath (2nd Lvl)
- Counter
- Stratus Quartz, Oxford White (3cm, flat polished)
- Backsplash
- Z Collection, Katsumi — Green 5×9, 1 row horizontal
- Floor
- MZ Alterations, Linen 12×24 (offset, parallel to vanity)
- Shower
- Fiberglass shower
Blue Package
5125 & 5127 SE Ankeny · 5154 E. Burnside
SW 7631 City Loft
Homecrest Derby cabinets
Brushed nickel + black
Della Terra Serene quartz
Brisa Turquoise Gloss tile
See full finish details+
Walls & Cabinets
- Wall paint
- SW 7631 City Loft (trim SW 7004 Snowbound)
- Cabinets
- Homecrest, Derby (dark charcoal) — brushed nickel pulls + matte black plumbing
Flooring
- Main level
- Gallaher Gemcore, Lakeshore — color Warren (7.5″W × 12mm)
- Stairs & upper levels
- DW280 Step by Step plush carpet — Stratosphere (12×12 pattern)
- Utility floor
- AZ Digital Art, Bianco 12×24 tile
Kitchen
- Counter & island
- AZ Della Terra, Serene (3cm, flat polished)
- Sink
- Undermount stainless single-basin
- Backsplash
- Z Collection, Brisa — Turquoise Gloss 3×8, horizontal stacked, full height
Primary Bath (3rd Lvl)
- Counter
- AZ Della Terra, Pro Frost (3cm, flat polished)
- Backsplash
- Dal Remedy, Aura RD27 2×10, 2 rows horizontal stacked
- Floor
- AZ Anthea, Dark 12×24 (offset, parallel to vanity)
- Shower walls
- EM Prodigy, Fermi Matte 12×24 (vertical stacked)
- Shower extras
- 12×20 niche · 3/8" matte black Schluter · fiberglass tub
Hall Bath (2nd Lvl)
- Counter
- AZ Della Terra, Pro Frost (3cm, flat polished)
- Backsplash
- Dal Miramo, Aqua MR47 1×6 stacked mosaic (6″ deco)
- Floor
- AZ Digital Art, Bianco 12×24 (offset, parallel to vanity)
- Shower
- Fiberglass shower
Swatch colors are approximate. Source: Macadam Floor & Design selection sheets, dated 4.23.26.
Specs
Features & Specs
Kitchen
Baths
Interior & Layout
Systems & Efficiency
Build & Outdoor
Pricing & Availability
Homes by Type
Six fee-simple homes, from $479K. View, position, and finishes set each home's final price.
Ankeny-end
1,177 sf · 2 homes
from $518K
Street-facing, with a paver front yard (room for a bistro set), a peninsula kitchen island, and an exterior door into the under-stair storage. Mt Tabor view available.
2 of 2 available
Interior
1,113 sf · 2 homes
from $479K
Best value, and single-level visitable — step-free access to the ground floor and a ground-floor bathroom. Under-stair storage off the entry closet. Mt Tabor view available.
2 of 2 available
Burnside-end
1,210 sf · 2 homes
from $539K
Street-facing and the largest layout, with an exterior door into the under-stair storage. Clear, direct north-facing views of Mt St Helens, plus city or Mt Tabor exposure.
2 of 2 available
Individual unit prices are released to registered buyers during pre-sale. Unit assignments, final addresses, pricing, and availability are subject to change and to plat recording; reservations are refundable and contingent on the lots being created.
Location
North Tabor
Inner SE at the base of Mt Tabor — walkable to Stark and Belmont dining and coffee, minutes to Mt Tabor Park, easy access downtown.
78
Walk Score
Very Walkable
99
Bike Score
Biker's Paradise
72
Transit Score
Excellent Transit
Source: Walk Score®
Stark & Belmont
Walkable to coffee, restaurants, and neighborhood shops along two of inner SE's best streets.
Mt Tabor Park
A short walk to one of Portland's best urban parks — trails, reservoirs, and city views.
Downtown Access
Quick to I-84, the Hawthorne and Morrison bridges, and downtown Portland.
Common Questions
FAQ
Are these fee simple or condos?+
Each home is planned for sale as its own fee-simple lot. The land division creating the six individual lots is in final review with the City of Portland, with plat recording anticipated Fall 2026. Until the plat records, purchases are written as reservations contingent on the lots being created, and earnest money is fully refundable if they are not.
Is there an HOA?+
No HOA and no monthly dues. A small recorded maintenance agreement covers shared items (e.g., the stormwater facility); details provided before closing.
Do the homes share walls with each other?+
No party (shared) walls — a full 1-inch air gap separates each home, so the structures are independent. Bedrooms are also positioned so none sits directly against a neighbor's bedroom, which keeps things quiet, more like a detached home.
Parking?+
Free on-street parking. The Ankeny side is untimed; the Burnside side is available all day and overnight, with a short posted no-parking window during peak hours (currently 7–9am on one side, 4–6pm on the other). Posted hours are set by the City and subject to change.
Are any of the homes single-level accessible?+
The two interior homes are designed to be "visitable" — step-free access to the ground floor and a ground-floor bathroom, so a resident or guest using a wheelchair can comfortably reach the main living level. The homes are three stories with no elevator, so they aren't fully wheelchair-accessible throughout, but the visitable ground floor sets them apart from a typical townhome.
What schools serve the homes?+
The homes are in Portland Public Schools, currently assigned to Glencoe Elementary, Mt. Tabor Middle, and Franklin High. School boundaries can change — confirm current assignment with the district before relying on it.
Builder warranty?+
Terms to be confirmed — contact us for the latest details.
Financing?+
New-construction financing available. We can connect you with a preferred lender on request.
Listed By
Your Local Brokers
Kelly Right Real Estate — Portland brokers who own, operate, and build here.

Jacob Serrill
Broker · Kelly Right Real Estate
10+ years and 200+ transactions across Portland listings and investment property.

Connor Laverty
Broker · Kelly Right Real Estate
Buyer and relocation specialist — and an active Portland-area housing developer.
Request Info
Get Floor Plans & Pricing
Tell us your timeline and which unit type interests you. We'll be in touch with full plans, finishes, and current availability.
We typically reply within one business day with full plans, finishes, and current availability. Your details stay private — no spam, ever.
Units
6 Townhomes
Bedrooms
3 BR
Bathrooms
2.5 BA
Move In
Fall 2026
*Homes are planned for sale as individual fee-simple lots, subject to final land-division approval and recording of the plat (anticipated Fall 2026). Reservations are contingent on lot creation; earnest money is refundable until the plat records. Renderings are illustrative and finishes may vary. Prices and dates subject to change. Equal Housing Opportunity.
Views are described as of the current date and are not guaranteed. Portland does not protect private views; future development, construction, or vegetation on neighboring property may alter or obstruct any view, including the Mt St Helens and Mt Tabor views referenced above.
Listed by Jacob Serrill & Connor Laverty, Brokers · Kelly Right Real Estate · 1011 SE Oak St, Portland OR 97214.
Disclosure: Connor Laverty is a licensed Oregon real estate broker and also holds an ownership interest in the entity developing this project. This relationship is disclosed in writing to every prospective buyer.